The Sticker Said Efficient. Your House Disagrees.
A passing sticker does not guarantee comfort. How U-factor, SHGC, air leakage and install quality decide whether your new windows actually work.
There is a specific kind of frustration that shows up about three weeks after a window job wraps. The crew is gone. The stickers are peeled off. And the homeowner is standing in the living room in a sweater, holding a cup of coffee, asking why the room near the big slider still feels cold.
The windows passed. The paperwork says so. The invoice says so. And the house feels about the same as it did before. Here is the part that rarely gets said out loud at the kitchen table: a certification is a minimum threshold, not a comfort guarantee. It tells you the glass package cleared a bar for your general region. It says nothing about whether that specific window belongs in that specific opening, facing that specific direction, in that specific wall.
Three Numbers Do All The Real Work
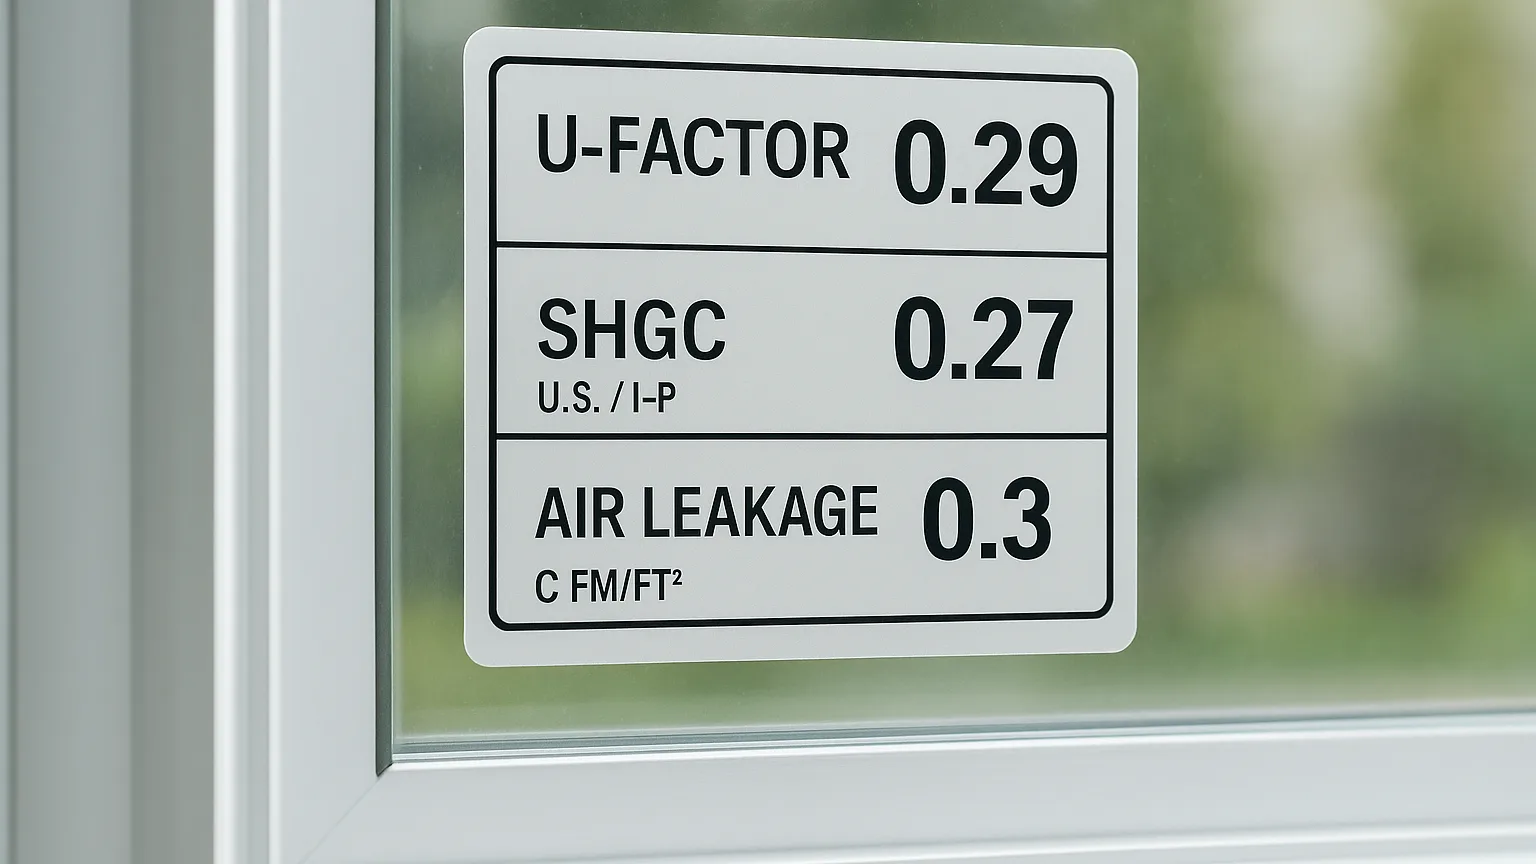
Every certified window carries a small label with performance values on it. Most people glance at it once and throw it away. Those values are the entire story.
- U-factor measures how fast heat moves through the whole window, frame included. Lower is better. This is your winter comfort number and your cold-glass number.
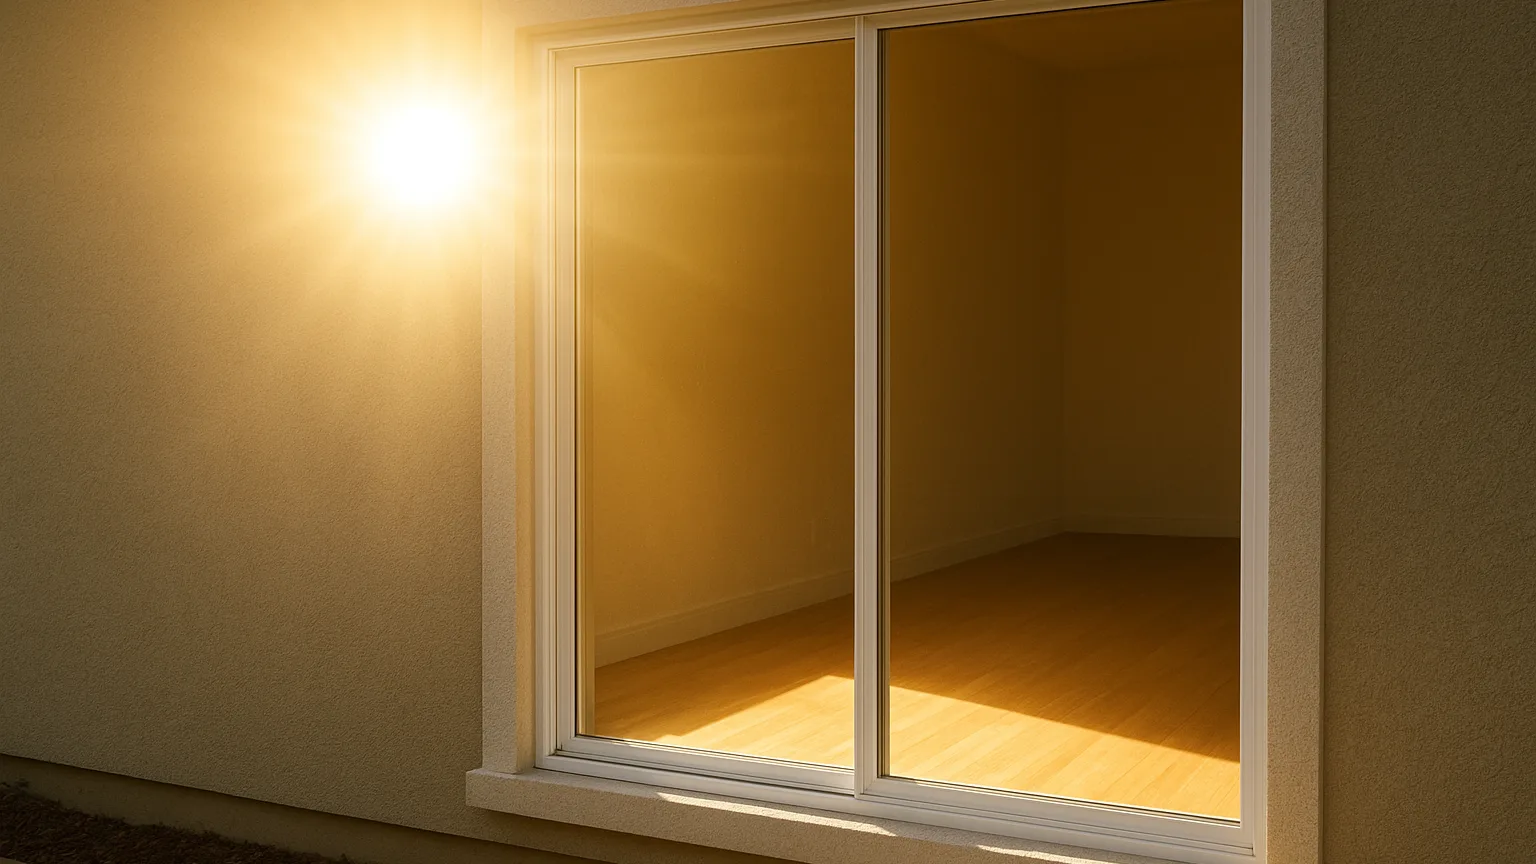
- SHGC (solar heat gain coefficient) measures how much solar energy gets through. Lower blocks more sun. This is your summer number and your afternoon-glare number.
- Air leakage measures how much air sneaks through the window assembly itself at a test pressure. Lower is tighter. This is your draft number.
Two windows can both carry a passing rating and behave like completely different products. One might have a U-factor of 0.30 and an SHGC of 0.22. Another might sit at 0.28 with an SHGC of 0.45. Put the second one on a west wall in a hot climate and the room will cook every afternoon from four o'clock until sundown. Put the first one on a south wall in a cold climate and you have thrown away free winter heat you were counting on. Neither window is defective. Both passed. The mismatch is the failure, and the same dynamic shows up in field comparisons like two identical windows where the only real difference was where they were pointed. A label cannot know your house. You have to do that part.
Why One Spec Across The Whole House Backfires
Most quotes list a single glass package for every opening. It is simpler to order, simpler to price, simpler to install. It also treats a north bathroom window and a west-facing picture window as the same problem. North glass almost never sees direct sun, so SHGC barely matters there and U-factor rules. West glass takes the hardest solar beating of the day at the exact hour the house is already warm. In a mixed climate, south glass can be tuned to collect winter sun while shading handles summer. One blanket spec means at least one of those walls gets the wrong window.
Think of your house as four separate climate problems wearing one roof. A good spec treats them that way.
Matching Glass To Direction
The simple version, without the engineering tables:
- Hot and sunny climates: SHGC is king. Chase low SHGC on east and west glass especially, because low-angle morning and afternoon sun drives straight through glass that overhead sun does not. Long-term field reviews of desert installs, like this look at arizona the heat test, keep landing on the same finding.
- Cold climates: U-factor is king. Tight air leakage numbers matter nearly as much, because a draft at ankle height ruins a room no matter how good the glass is.
- Mixed climates: You are balancing. Low U-factor everywhere, lower SHGC on west and east, slightly higher SHGC allowed on south if you have overhangs or deciduous trees.
- Any climate, shaded walls: Stop paying for aggressive solar control on glass that never sees sun. Spend it on U-factor instead.
There is a second variable almost nobody discusses: glass surface temperature. Comfort is not just air temperature. Your body radiates heat toward any cold surface nearby. Stand three feet from a pane sitting at 48 degrees and you will feel a draft that does not exist. The air is not moving. You are losing heat to the glass. This is why people swear their new windows leak when a smoke pencil shows nothing. The fix is a lower U-factor, warm-edge spacers and a better frame, not more caulk. The relationship between coatings, cavity gas and perceived draft is covered well in this breakdown of the glass spec that quietly ruins an otherwise solid retrofit.
The Condensation Surprise
Old leaky windows constantly vented moisture out of the house without anyone noticing. Tighten the envelope and that moisture stays inside. Suddenly there is fog on the glass in the morning, water pooling at the bottom rail, black spots at the corners of the frame by February. The windows get blamed. The windows are doing their job.
What changed is interior humidity relative to the coldest surface in the room. If your indoor relative humidity sits at 50 percent and the glass edge drops to 40 degrees, you will get condensation. Period. The real answers are mechanical ventilation, bath and kitchen fans that actually move air to the outside, and keeping winter humidity in a sane range. Warm-edge spacers and better frame materials raise that edge temperature and buy you margin. Interior finishes get caught in the same crossfire, which is why a polymer advantage matters in rooms where sills and shutters sit in regular contact with moisture.
A window is tested as a sealed unit in a lab. It gets installed in a rough opening with gaps, shims, old framing, and whatever flashing the last person left behind. The tested number and the installed number are not the same thing.
The Gap Nobody Photographs
Between the window frame and the rough framing sits a cavity usually a quarter inch to a half inch wide, running the full perimeter of every opening. Stuff that cavity properly and it disappears. Skip it and you have built a continuous air channel around every window in the house.
Signs that the gap was handled badly:
- Drafts you can feel at the corners of the trim rather than at the glass
- Exterior caulk as the only visible weather protection, with no flashing or sill pan beneath
- Expanding foam used in heavy, high-pressure doses that bow the frame and make the sash bind
- Interior trim installed over bare, unfilled gaps because the trim will hide it anyway
- Stucco or siding patched right up to the frame with no drainage plane behind it
Water is the other half of this. Air leaks waste money. Water leaks rot framing. A window needs a path for incidental water to drain back outside, which means a sloped sill pan, flashing that laps correctly over the layer below it, and a drainage plane tied into the wall. Caulk alone is a dam, not a system, and dams eventually fail.
How To Pressure-Test A Bid Before You Sign
You do not need a building science degree. You need four questions, asked out loud, and a willingness to wait for real answers.
- What are the U-factor and SHGC values per elevation? If the answer is one number for the whole house, ask why.
- What is the air leakage rating on this exact unit? Not the product line. The unit.
- How will the perimeter be air sealed, and how will water drain if it gets in? You want to hear about sill pans, flashing laps and backer rod, not just caulk.
- What happens to interior humidity once the house is tighter? A good contractor has already thought about ventilation.
If you want a cheap diagnostic before anyone quotes, do your own walk on a windy day with an incense stick and a notepad, in the spirit of a great window leak hunt, and mark every spot the smoke bends. You will learn more in twenty minutes than from any brochure.
The Honest Scorecard Comes From Your Own Skin
A certification label is a floor, not a finish line. It confirms a window is not terrible for a broad region. It cannot tell you whether low SHGC glass belongs on your west wall, whether the air leakage rating survived contact with a crooked rough opening, or whether tightening the house just turned your bedroom windows into the coldest condensation surface in the building.
So judge the work the way you actually live in it. Walk the house on the first truly cold morning and the first brutal afternoon. Put your hand near the glass, not on it. Check the corners of the trim, the bottom rails, the rooms that always complained before. If the cold rooms are no longer cold, the west rooms are livable at five o'clock, and the glass is dry at seven in the morning, the spec and the install both did their jobs. If not, the answer is sitting in three numbers and a perimeter detail, and it is worth finding out which one before you blame the windows.
Find the perfect Materials for your project
This section is designed to simplify the process of choosing the right materials, whether for building, remodeling, or decorating, by providing detailed descriptions, comparisons, and practical tips. Here, you'll find valuable insights and expert recommendations to ensure the materials you choose enhance the durability, aesthetic appeal, and functionality of your project.